
Invest · Project 01
Build a School: one brick at a time
A safe, permanent early learning centre for a community that needs one, delivered turn-key.
- Stage
- First centre built
- 2026 planning target
- R450,000 for a complete two-storey ECD centre
R450,000 is an indicative 2026 allowance covering planning, site due diligence, approvals and construction through to handover, confirmed by a site-specific bill of quantities before construction.

The need
Why this matters
Many young children in South Africa don’t have access to the nutrition, health, education and social protection they need to reach their potential. Too many ECD centres operate from informal structures with no path to registration or support.
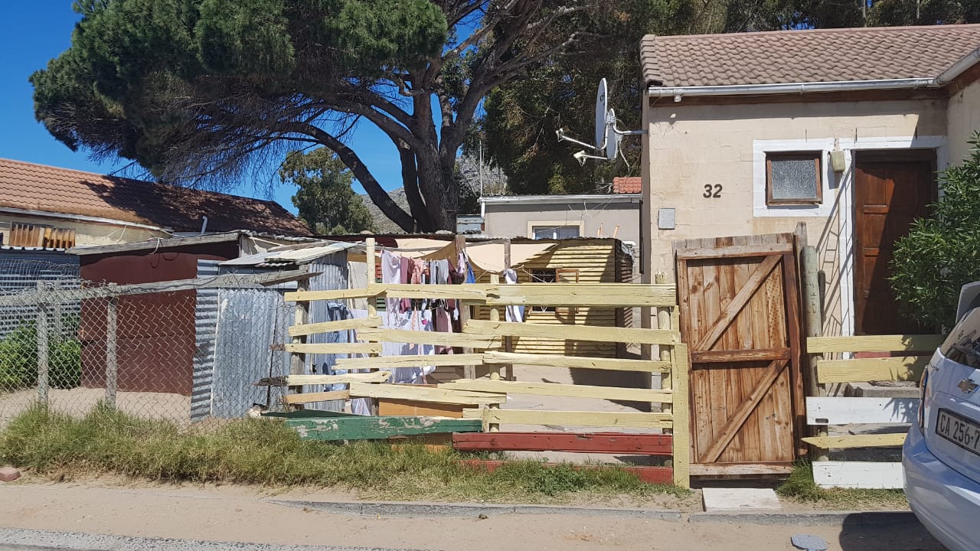
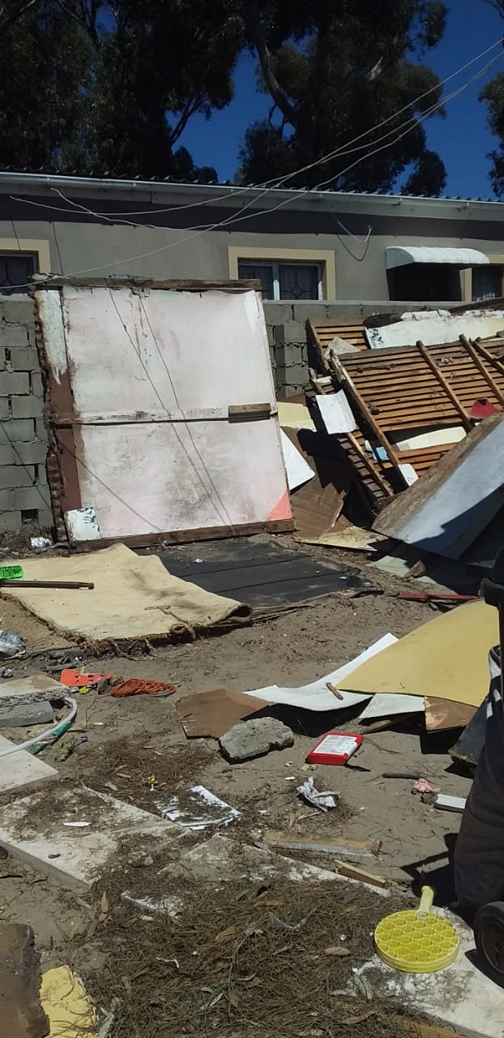
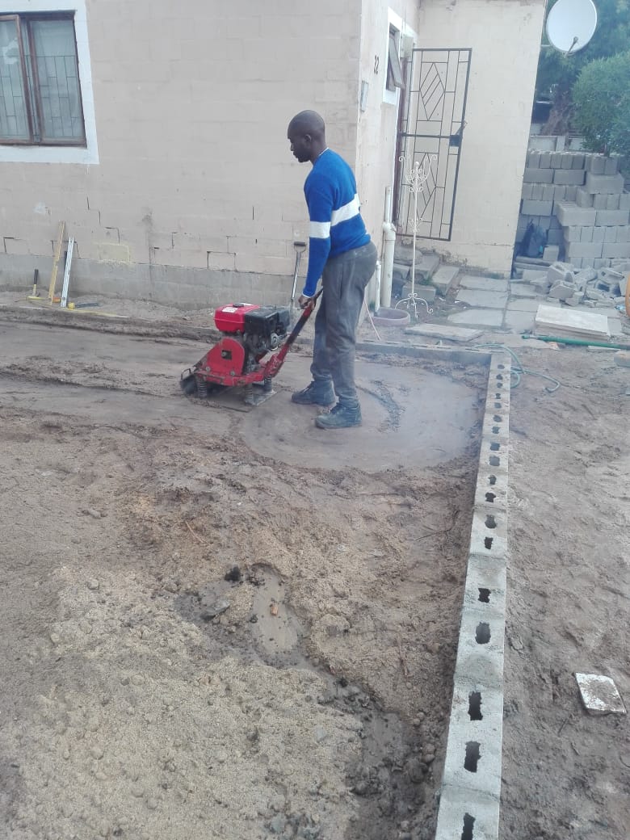
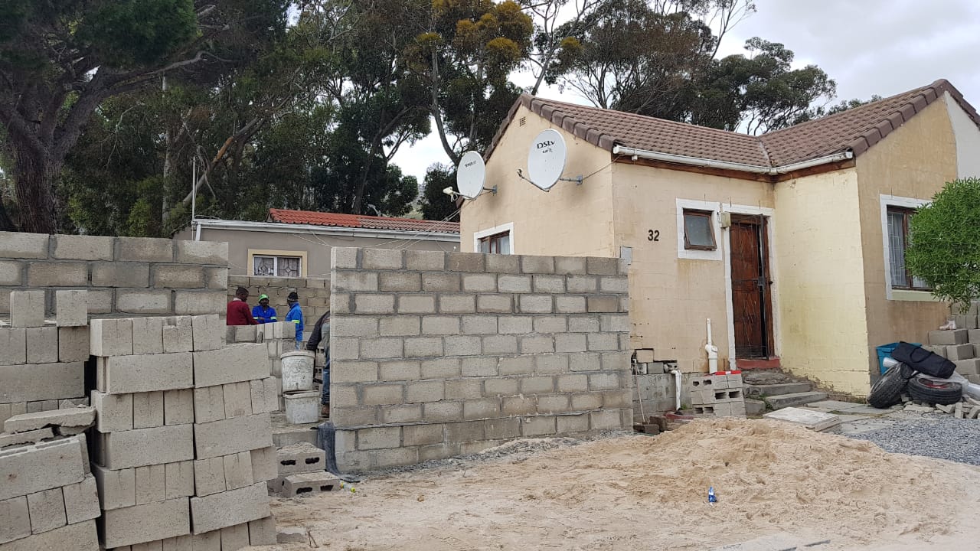
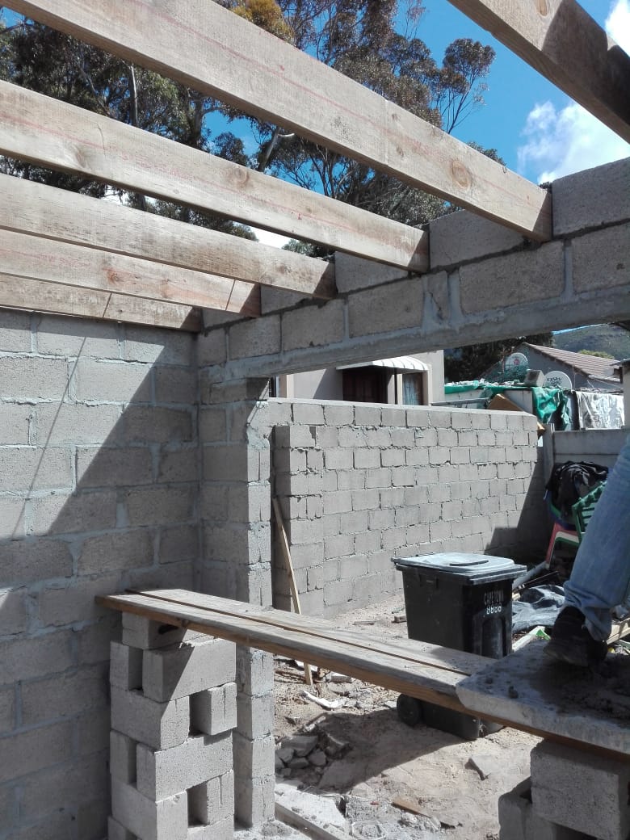
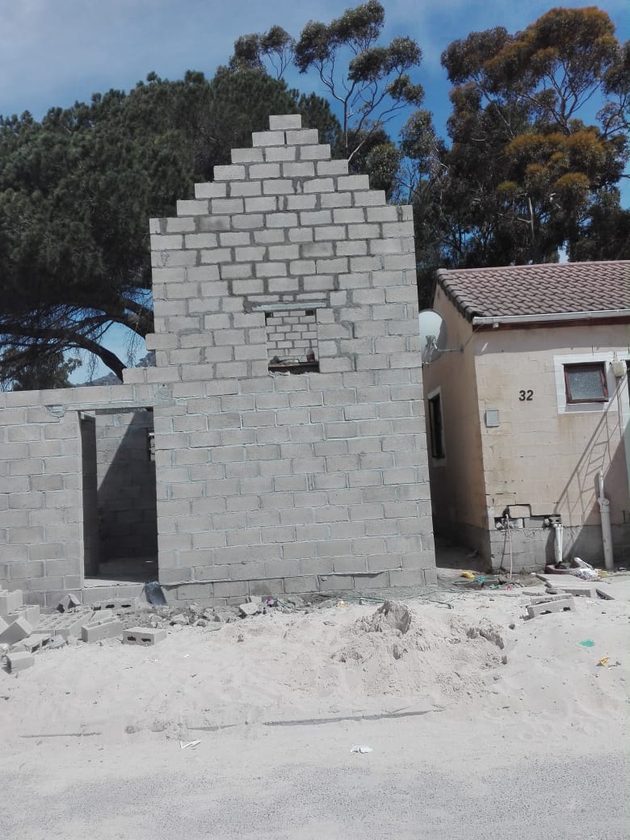
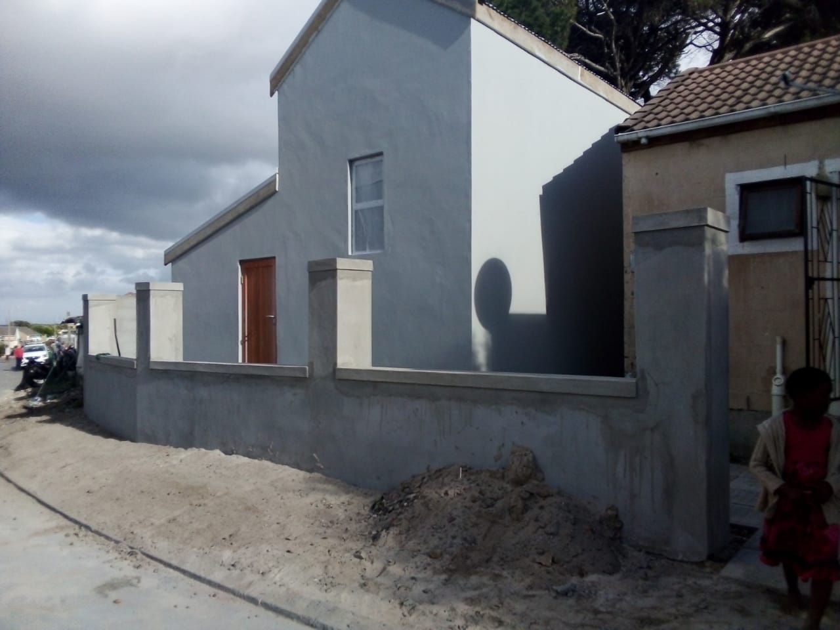
What we’ve done: Sunbeam ECD in Westlake moved from two informal structures and an outhouse into a permanent two-storey blockwork centre. The main structure went up between October 2019 and January 2020 and the centre is in use. Historic campaign figures are retained as part of the project record; new centres are now planned against current construction costs.
The project
What we’ll deliver
- 01Site identification, surveys and municipal due diligence
- 02Two-storey design, professional team, council submission and approvals
- 03Permanent structure, services, sanitation and safety compliance
- 04Classroom furniture, learning resources, kitchen, play areas, shade and mural
- 05Handover to local owners with training and support
The design layer
A real two-storey plan we can adapt
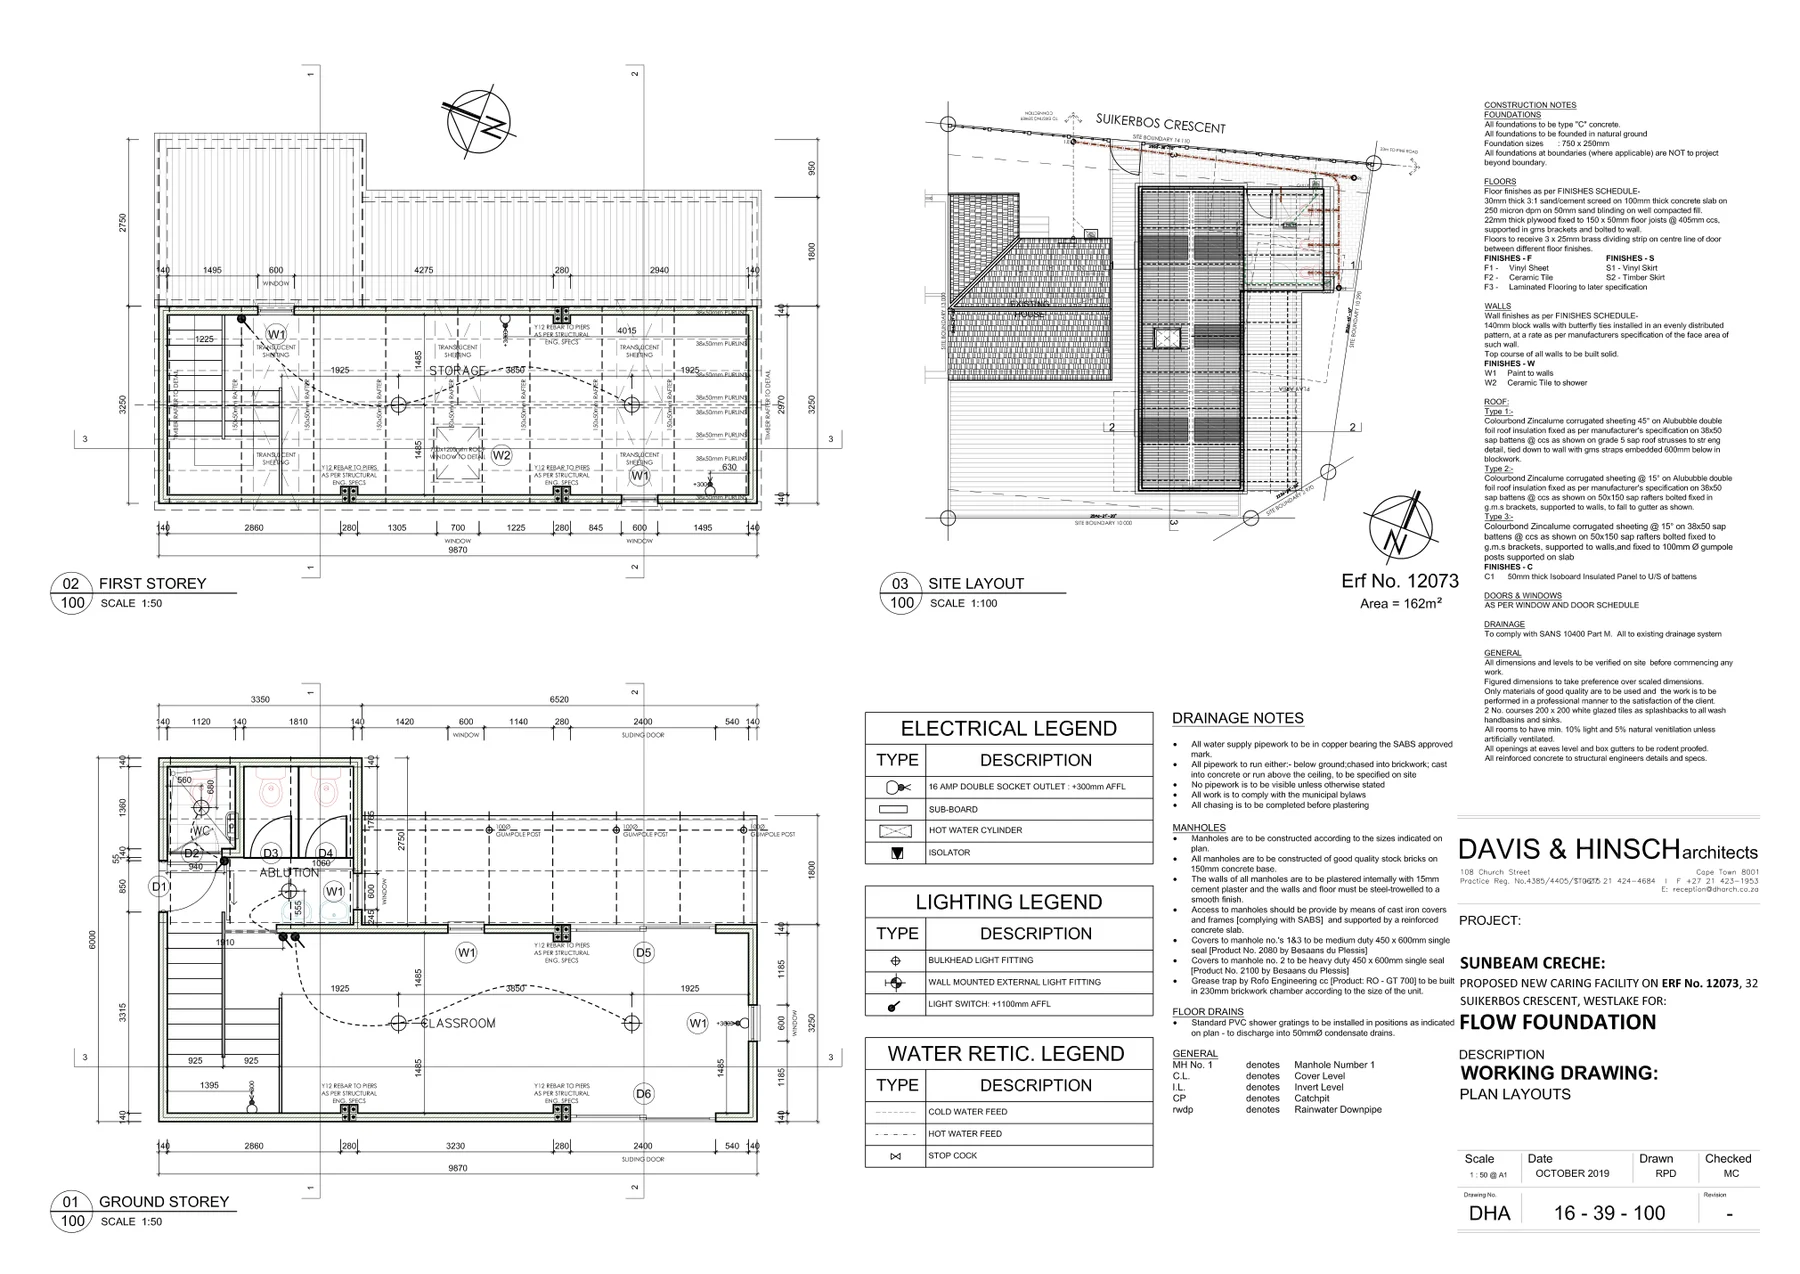
Flow’s Sunbeam working drawings include the ground floor, first floor, site layout, sections and elevations. They give future partners a tangible starting point; every new site still requires its own architect, engineer, approvals and accessibility review.
- Two levelsGround-floor classroom and services, with an upper learning and storage level
- About 118 m²Approximately 59 m² per floor in the reference scheme
- AdaptableFinal capacity, layout and specification respond to the community and site
The Sunbeam build
From an informal structure to a permanent school
Follow the real build from site preparation in October 2019 to the centre in use today. The centre is complete; connecting it with free Wi-Fi and an ECD TV channel is the last step partners can fund. Swipe or use the arrows to move through each stage.
1 / 8

Vision to reality
The original designs, and the two steps still to take.
These are the 3D views and mural concept drawn for Sunbeam in 2019. The centre itself now stands and is in use. What the drawings still show, and we still want to achieve, is the outer walls of the current building painted to match and carrying the mural.


Sunbeam exists because Priscilla provided the land, so that Shanel could live her passion and care for the children of Westlake. Shanel runs the crèche today.
Paint Sunbeam and its mural
Exterior paint for the outer walls of the current school building, and a contribution to the artist who designed the mural.
Give towards the muralConnect Sunbeam
Free Wi-Fi and a TV with an early childhood channel linked to the children’s classes.
Give towards connected learningTwo open goals, R80,000 in total. Founder confirmation, October 2026.
Roadmap
What each R45,000 layer unlocks
The first milestone activates the project. Ten funded layers take a new centre from verified site to equipped handover, with reporting at every gate.
- R45k
Activate
Site due diligence, surveys, concept design and professional appointments
- R90k
Approve
Detailed design, engineering, council submission and early procurement
- R135k
Prepare
Site establishment, earthworks, drainage and service connections
- R180k
Foundation
Footings, slab and the permanent ground-floor base
- R225k
Ground floor
Blockwork, openings and the first classroom envelope
- R270k
Upper floor
First-floor structure, stairs and safety balustrades
- R315k
Weatherproof & fire-safe
Roof, windows, external doors, weather protection and specified fireproofing
- R360k
Connect
Plumbing, sanitation, electrical and life-safety systems
- R405k
Equip
Internal finishes, kitchen, classroom furniture and learning resources
- R450k
Open
Play area, shade, mural, inspections, contingency and handover
2026 planning allowance
R450,000, fully explained
Indicative South African 2026 allowance for a compact two-storey ECD centre and interior resources. Land purchase, abnormal ground conditions and major off-site infrastructure are not included. A quantity surveyor’s bill of quantities and competitive quotations govern the final commitment.
- Professional team, surveys and approvalsR36,000
- Siteworks, preliminaries and service connectionsR52,000
- Foundations and ground-floor structureR65,000
- Upper floor, stairs and structural workR78,000
- Roof, windows and external doorsR51,000
- Plumbing, sanitation, electrical and fire safetyR48,000
- Internal finishes, joinery and kitchenR43,000
- ECD furniture, learning and play resourcesR30,000
- External works, shade, safety and muralR22,000
- Contingency and near-term escalationR25,000
Technology excluded: TV or display equipment, Wi-Fi and connectivity, the FlowConnect ECD programme, tablets and related digital support.
Partner roles
How each partner makes it happen
Companies
Fund bricks, a classroom or the whole centre; donate materials, plumbing, electrical or landscaping; send teams for build days.
Government
Align the centre with ECD registration so it can access subsidies and support from day one.
Municipalities
Allocate or help secure sites, fast-track plan approvals and connect services.
Get involved
Every child deserves a safe, permanent place to start learning.
Flow Foundation is a volunteer-run South African non-profit building the foundations children and young people need, from the first classroom to the first job. Here are three ways to help this project move forward.