- <R300kto build the centre, as recorded in Flow’s 2022 campaign
- 27construction milestones tracked and photographed
- 2019–20main structure built, October 2019 to January 2020
- R80ktwo goals left: connected learning (R45k) and the mural (R35k)
Sunbeam Crèche began in two informal wooden structures with an outhouse. Children learned there because the people running the crèche refused to let them go without. Flow’s job was to give that commitment a building that would last.
Why blockwork, not a quick fix
We compared prefab panels, shipping containers and conventional blockwork. Prefab and containers were faster on paper, but blockwork would last, could be maintained locally and could be registered as a proper early learning centre. A loft in the new building also gave the teacher, who had been living in one of the informal structures on the site, a home.
What it took
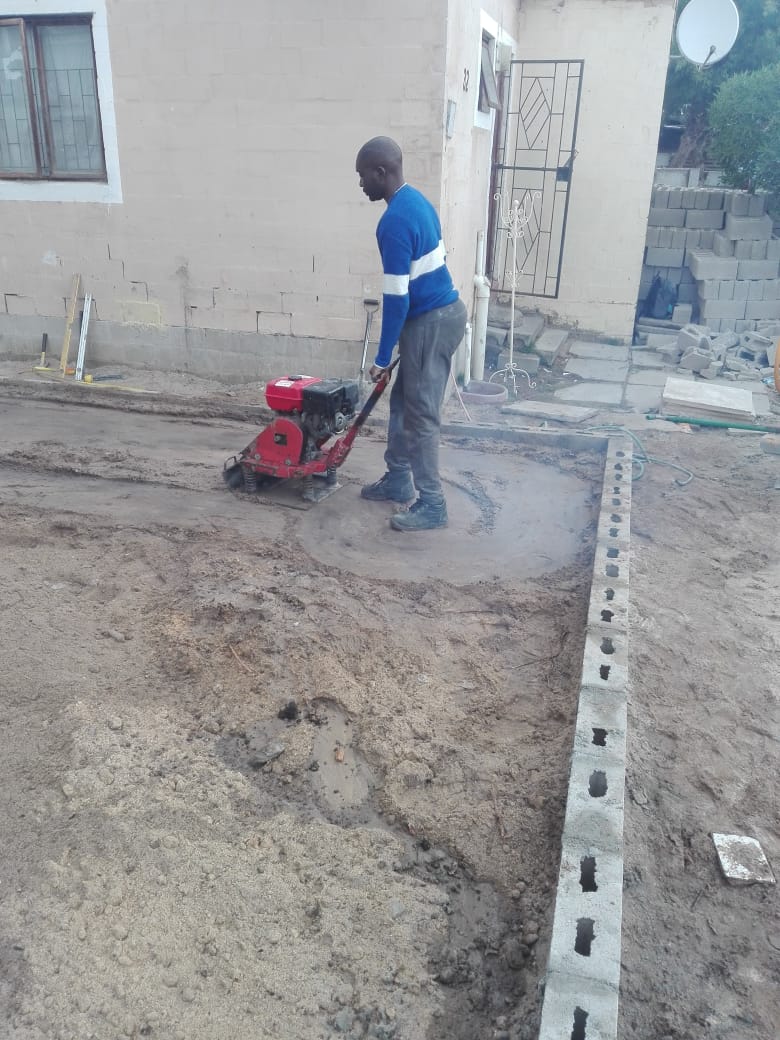
The main structure went up between October 2019 and January 2020, for under R300,000. Volunteers and donors gave labour, tiles and tools. Every step was photographed and dated, so anyone who funded a brick could see where it went.
Then things slowed. A funding shortfall and a long disruption held up the finishing work: 21 items, costed at R130,050 in October 2022, from fire-retardant paint and gutters to a covered walkway and the mural. Revised plans went back to council in November 2022. We kept publishing what was still outstanding rather than calling the centre finished before it was.
Where Sunbeam stands today
The finishing work has now been completed apart from the exterior paint and the mural, and the centre is in use. Two goals remain. The first is about what happens inside the classroom: free Wi-Fi and a TV with an early childhood channel linked to the children’s classes (R45,000). The second finishes what the original designs promised on the outside: paint for the outer walls of the current school building and a contribution to the artist who designed the mural (R35,000).

Vision to reality
The original designs, and the two steps still to take.
These are the 3D views and mural concept drawn for Sunbeam in 2019. The centre itself now stands and is in use. What the drawings still show, and we still want to achieve, is the outer walls of the current building painted to match and carrying the mural.


Sunbeam exists because Priscilla provided the land, so that Shanel could live her passion and care for the children of Westlake. Shanel runs the crèche today.
Paint Sunbeam and its mural
Exterior paint for the outer walls of the current school building, and a contribution to the artist who designed the mural.
Give towards the muralConnect Sunbeam
Free Wi-Fi and a TV with an early childhood channel linked to the children’s classes.
Give towards connected learningTwo open goals, R80,000 in total. Founder confirmation, October 2026.
Help finish Sunbeam
Your gift is labelled “Build a School” so we can report back on what it made possible.
Sources
- Sunbeam ECD building summary, 2022.
- Outstanding items list, February 2020; snag list, October 2022.
- Council submission, November 2022.
- Build photos and milestone plan, 2019–2022.
- Founder confirmation of completed finishing and the two open goals, October 2026.